
Just Listed











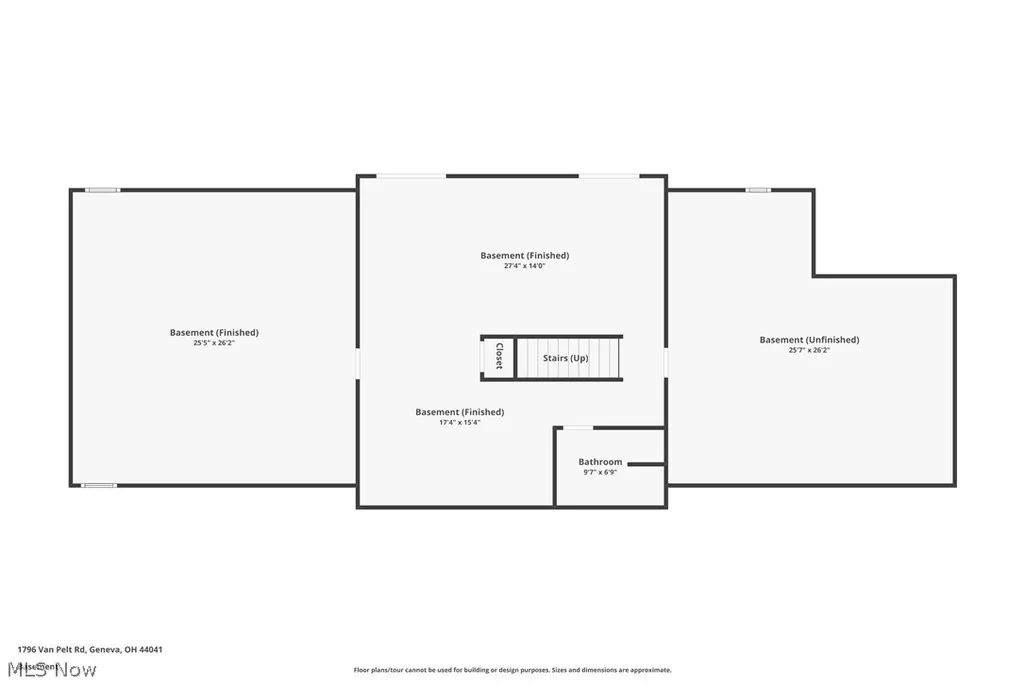

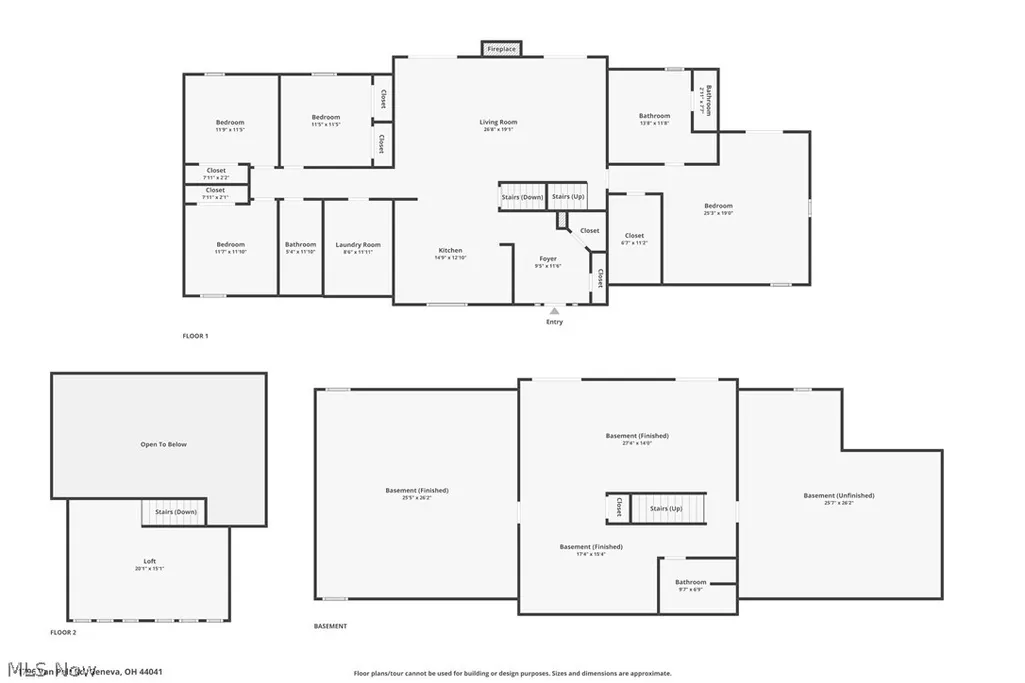
Address
1796 Van Pelt Road, Geneva, OH
Price
$ 700,000
Property Attributes
- MLS#5243565
- TypeSingle Family
- Listing Status Active
- CountyAshtabula
- CityGeneva
- NeighborhoodConnecticut Western Reserve
- Zip44041
- Style
- Year Built2005
- Price$ 700,000
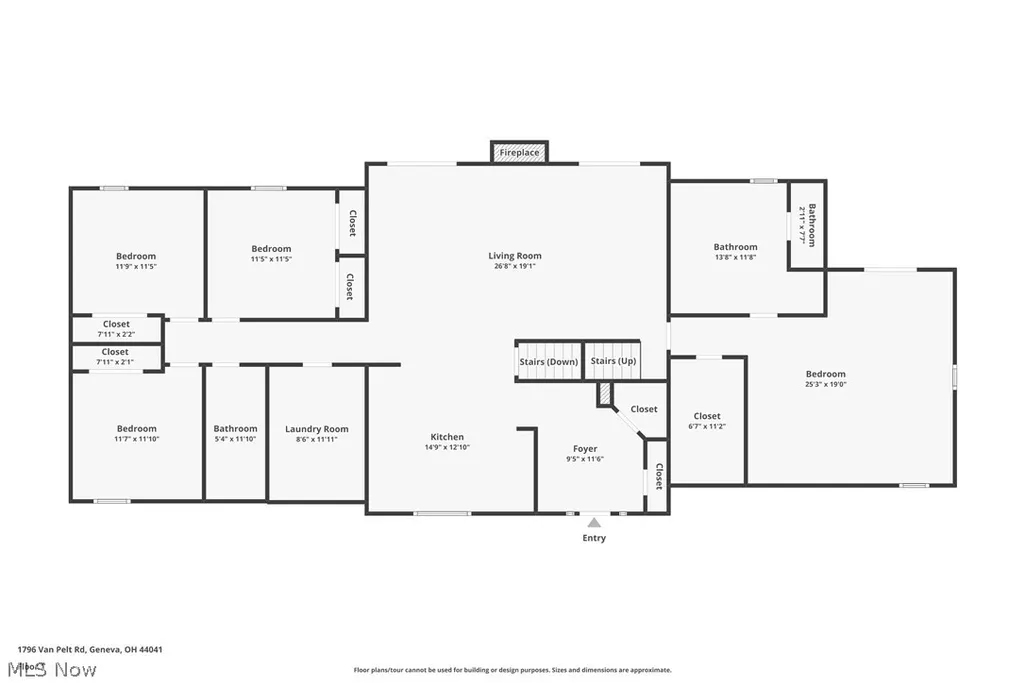
- Bedrooms4
- Full Bathrooms3
- Half Bathrooms0
- Sqr Footage2547
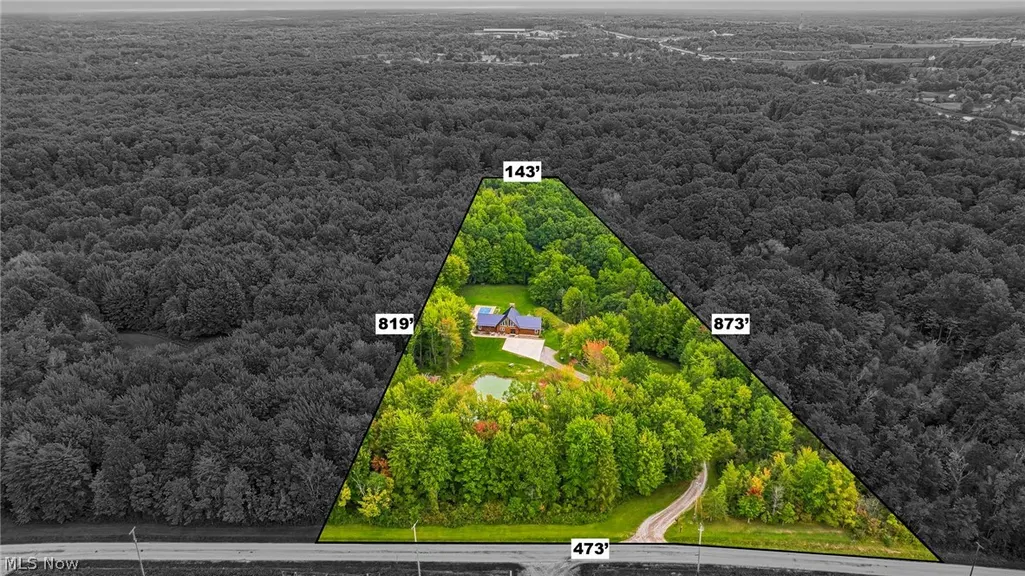
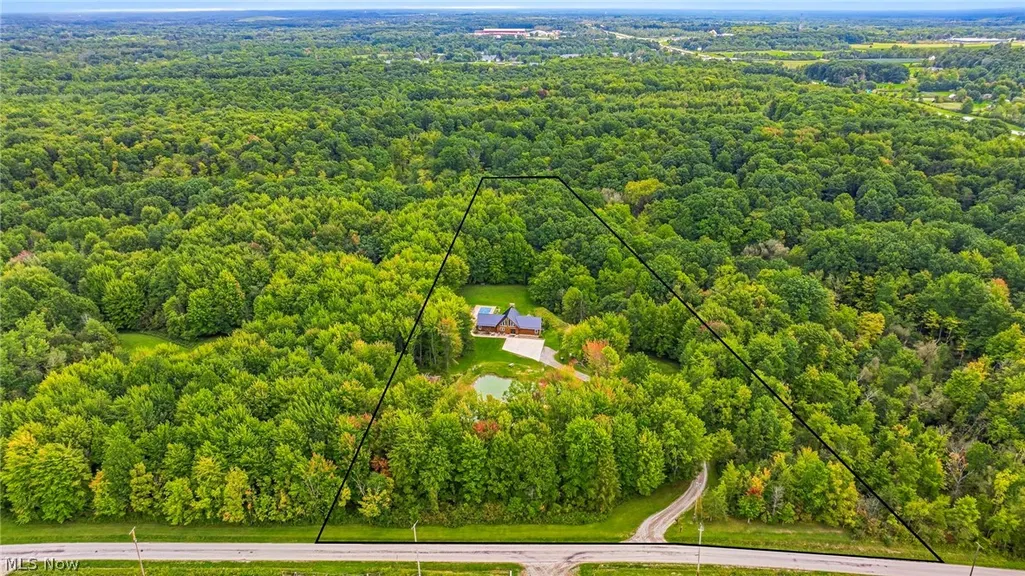
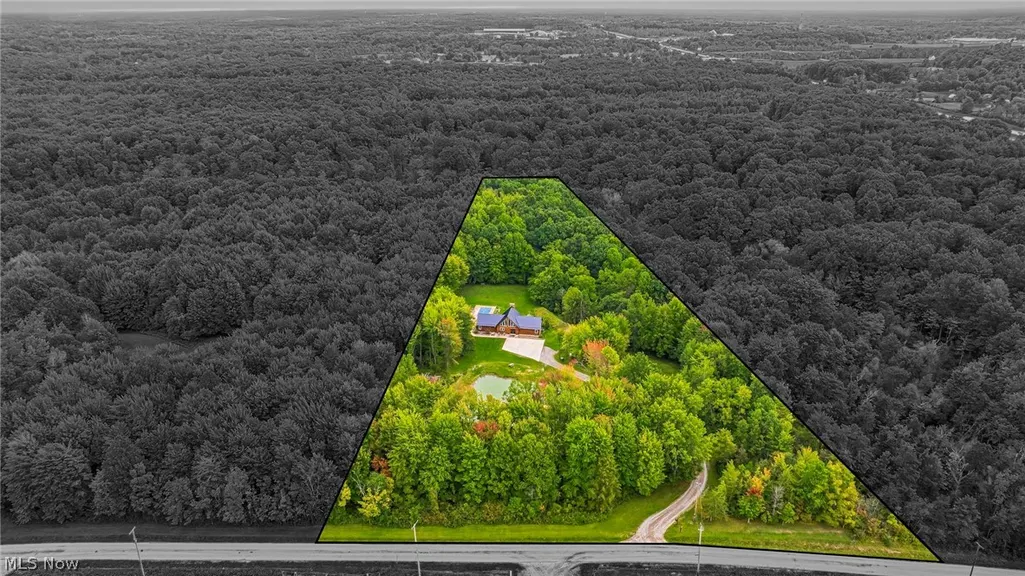
- Lot Size5.6036 Acres
Data Source:
MLSNow
Property Description
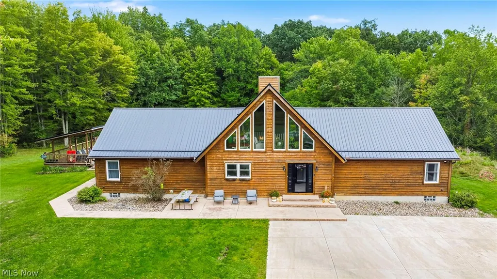
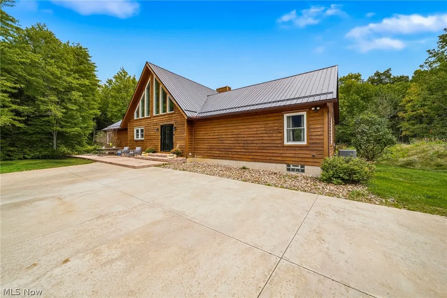
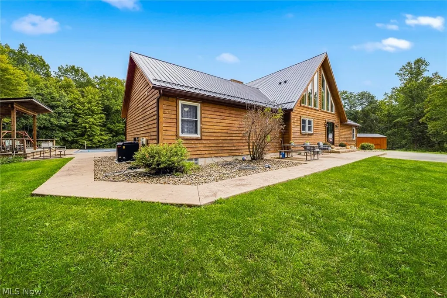
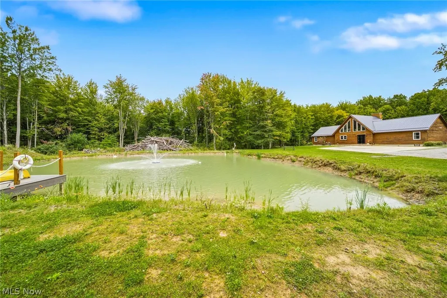
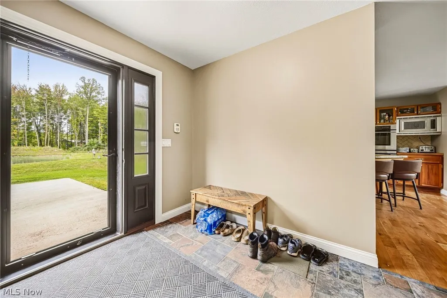
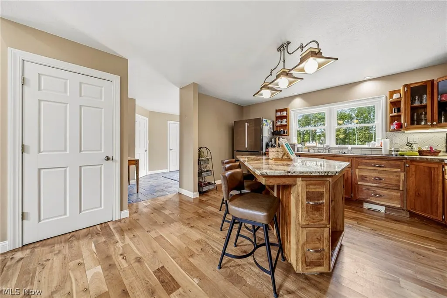
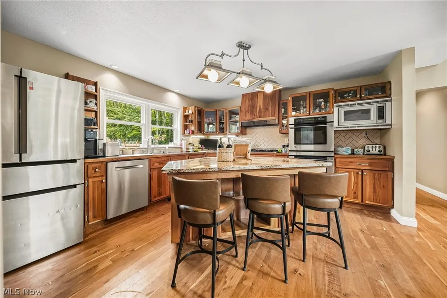
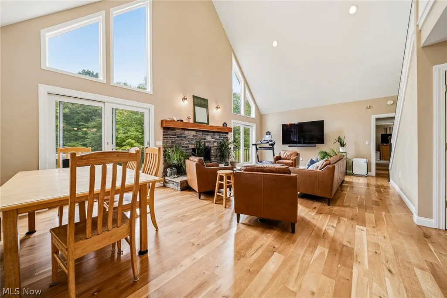
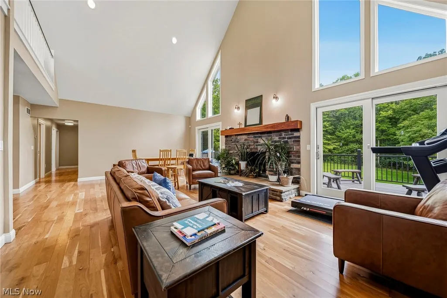
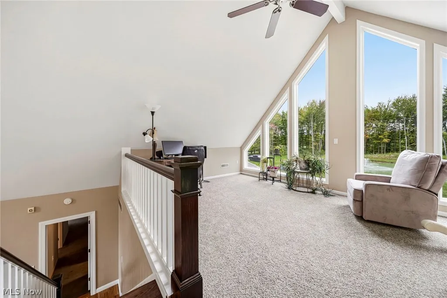
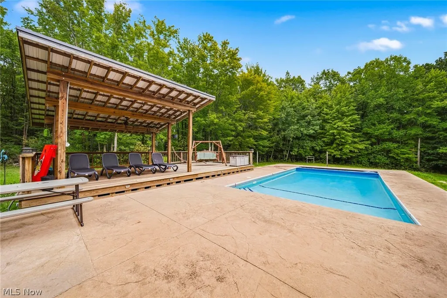
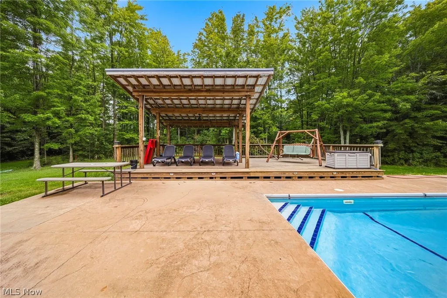
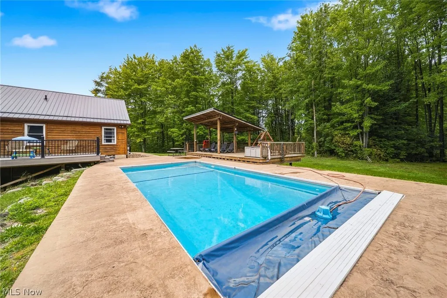
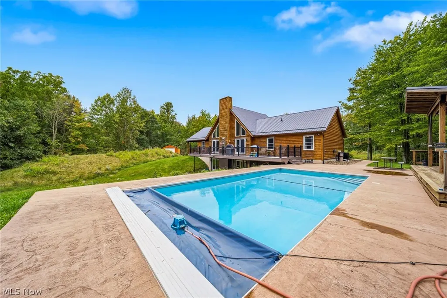
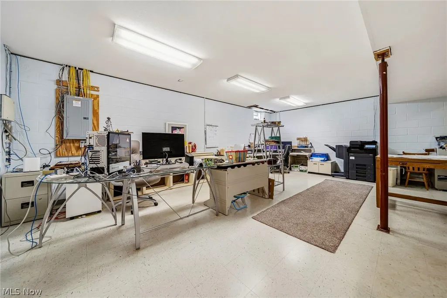
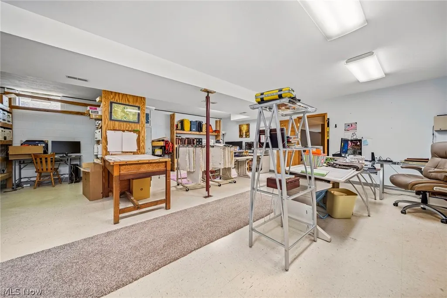
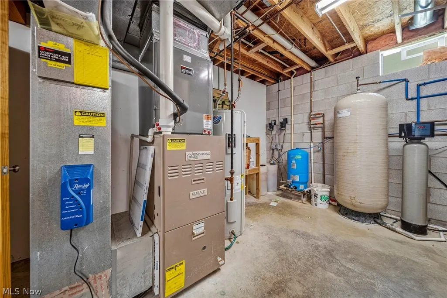
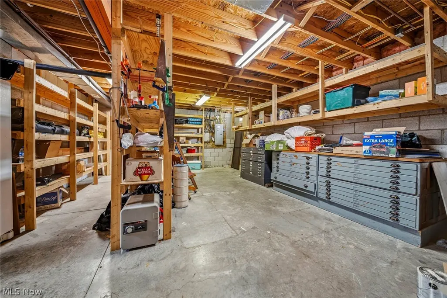
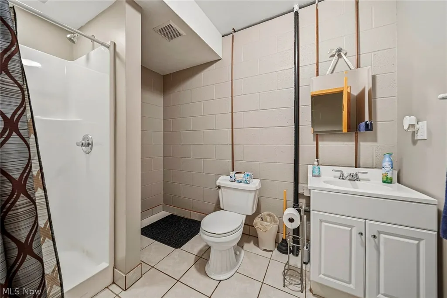
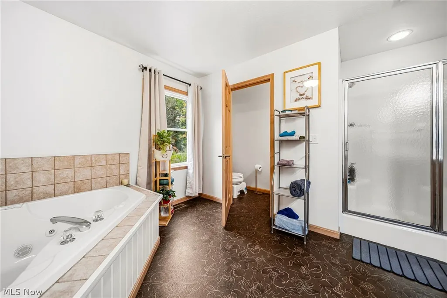
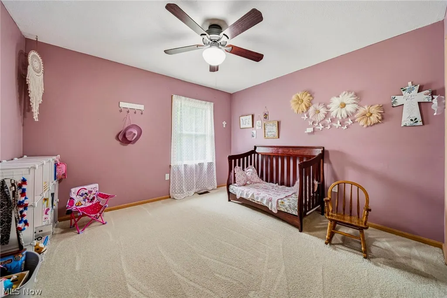
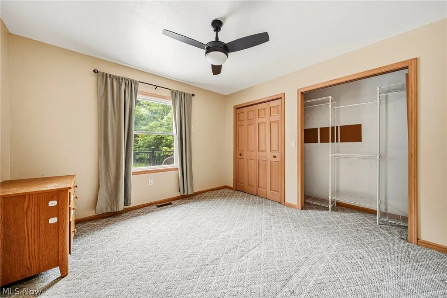
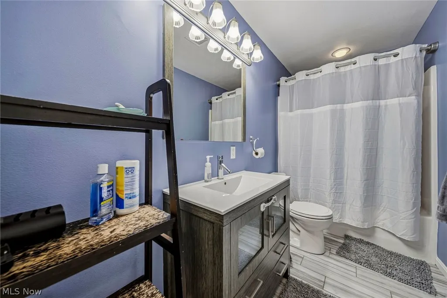
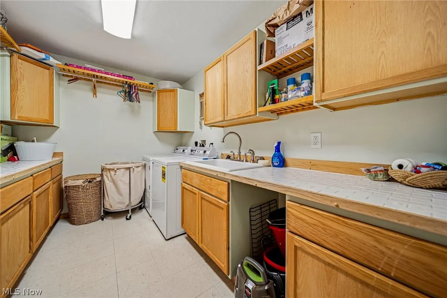
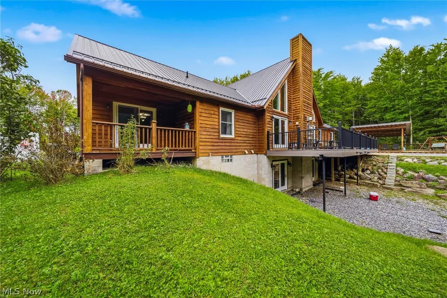
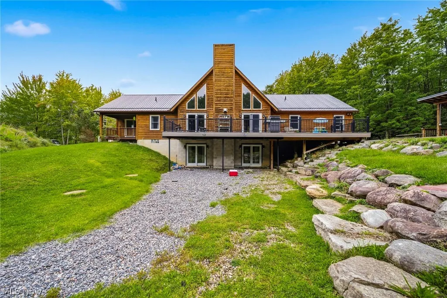
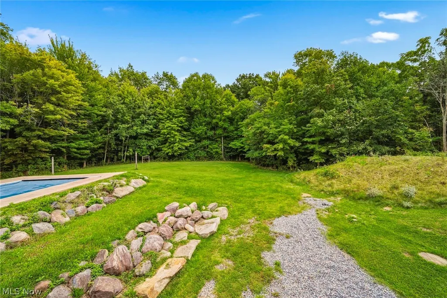
Escape to your own private woodland retreat! This stunning log-style home offers 4 bedrooms, 3 full baths, and sits on an incredible 5+ acre wooded lot complete with a peaceful pond and dock. In the heart of Ohio's Wine Country. Inside, you'll find a slate floor foyer with coat closet and walk in pantry, an eat-in kitchen featuring granite countertop island, cherry cabinets, and hardwood cherry flooring throughout leading into the living room with cathedral ceilings and a beautiful stone fireplace. A charming loft overlooks the pond, creating a one-of-a-kind view. The main-level primary suite offers a private deck and full bath with jetted tub. The full walk-out basement adds versatility complete with a full bath, office, and abundant storage. Walkout from the living room onto a Trex deck with gas-line grill overlooking beautifully wooded surroundings. Enjoy resort-style outdoor living with a heated saltwater in-ground pool featuring an electric cover, and a pool deck with a pergola. With a Generac generator and thoughtful features throughout, this move-in-ready property is the perfect place to relax, entertain, and enjoy every season. A truly special retreat that must be seen to be appreciated! Want to make this an even bigger personal oasis? 5+ Acres of vacant land available for purchase on the left of the property. Contact your favorite REALTOR today!
| Price History | |
|---|---|
| 9/25/2026 | Listed $700,000 |
General Features
| Sewer | Septic Tank |
|---|---|
| Heating | Fireplace(s),Heat Pump |
| Cooling | Heat Pump |
| Possession | Negotiable |
| Roof | Metal |
| Appliances | Built-In Oven,Cooktop,Dryer,Dishwasher,Freezer,Disposal,Microwave,Range,Refrigerator,Water Softener,Washer |
| Patio/Porch Features | Deck,Front Porch |
| Architectural Style | Log Home |
| Pool Features | Heated,In Ground,Outdoor Pool,Pool Cover,Salt Water |
| Security Features | Carbon Monoxide Detector(s),Smoke Detector(s) |
| Construction Materials | Wood Siding |
| Year Built | 2005 |
| View | Pond,Trees/Woods |
| Stories Count | 1 |
| Township | Harpersfield Twp |
| Levels | One |
| Property Subtype | Single Family Residence |
| Tax Year | 2025 |
| County | Ashtabula |
| Property Type | Residential |
| HOA | false |
| Attached Garage | false |
| Subdivision Name | Connecticut Western Reserve |
| Garage Y/N | false |
| Other Structures | Barn(s),Poultry Coop,Shed(s) |
| Total Rooms | 8 |
| Full Baths | 3 |
| Status | Active |
| Directions | From I90 Geneva Exit Head North Turn left onto Old Orchard Dr Turn left onto Lafevre Rd Turn right onto Bishop/Breyley Rd Turn right onto Van Pelt Rd/ Walter Main Rd Property is on the right hand side coming up the hill |
| ModificationTimestamp | 2026-09-25T04:06:54.197-00:00 |
| City | Geneva |
| High School District | Geneva Area CSD - 404 |
| Lot Size Units | Acres |
| Carport Y/N | false |
| Land Lease Y/N | false |
| Home Warranty Y/N | false |
| Virtual Tour | https://www.zillow.com/view-imx/7d4150c6-6f94-42c6-92a7-de82d1dad0ba?initialViewType=pano |
| Living Area Units | Square Feet |
| Standard Status | Active |
| Occupancy Type | Owner |
| Middle/Junior School District | Geneva Area CSD - 404 |
| Elementary School District | Geneva Area CSD - 404 |
| Year Built Source | Public Records |
| Property Sub Type Additional | Single Family Residence |
| PostalCity | GENEVA |
| Legal Description | 44 |
Interior Features
| Interior Amenities | Ceiling Fan(s),Cathedral Ceiling(s),Entrance Foyer,Eat-in Kitchen,Granite Counters,High Ceilings,Kitchen Island,Laminate Counters,Pantry,Storage,Walk-In Closet(s),Central Vacuum,Jetted Tub |
|---|---|
| Basement | Exterior Entry,Full,French Drain,Interior Entry,Concrete,Partially Finished,Storage Space,Walk-Up Access,Walk-Out Access |
| Total Fireplaces | 1 |
| Fireplace Features | Living Room,Stone,Gas |
| Total Stories | 1 |
| Basement (Y/N) | true |
| Air Conditioning Y/N | true |
| Heating Y/N | true |
| Fireplace Y/N | true |
| Above Grade Finished Area | 2547 |
| Laundry Features | Main Level,Laundry Room |
| Total Bedrooms | 4 |
| Main Level Bedrooms | 4 |
| Main Level Bathrooms | 2 |
| Above Grade Finished Area Source | Public Records |
| Total Baths | 3 |
Exterior Features
| Exterior Amenities | Gas Grill,Private Yard |
|---|---|
| Fencing | None |
| Parking Features | Driveway,No Garage,Paved,Parking Pad |
| Lot Features | Private,Pond on Lot,Secluded,Wooded |
| Water Source | Private |
| Lot Size Area | 5.6036 |
| Foundation Details | Block |
| Lot Size Acres | 5.6036 |
| Lot Size Source | Owner |
| Waterfront Y/N | false |
Amenities
- Foreclosure
- Views
- Short Sale
- New Construction
- Adult 55+
- Lease To Own
- No HOA Fees
- Furnished
- Primary On Main
- Air Conditioning
- Seller Finance
- Green
- Fixer Upper
- Horse
- Golf
- Fireplace
- Deck
- Garage
- Basement
- Pool
Property vs Single Family Average in 44041
Price
Year Built


